
Food industry metal detectors are electronic systems designed to identify metallic contaminants within food and food packaging during processing. They typically operate by generating an alternating electromagnetic field and monitoring changes in that field caused by metal objects passing through a sensing aperture. Key components include a transmitter coil that produces the field, receiver coils or sensors that detect field disturbances, a control unit with signal processing algorithms, and a physical or pneumatic rejection device that removes detected contaminants from the product stream. These systems are often integrated into conveyors, free-fall chutes, or pipelines according to product form.
Detection performance in food production depends on several interacting factors: the electromagnetic design of the detector, the type and geometry of the contaminant, the product’s electrical and magnetic properties, and the packaging material. Systems may be configured to detect ferrous, non-ferrous and certain grades of stainless steel, though sensitivity to particular metals can vary. Placement, aperture size, conveyor speed and environmental electrical noise are further practical considerations. Operators often balance sensitivity and false-reject rates to align with hygiene requirements and inspection protocols.
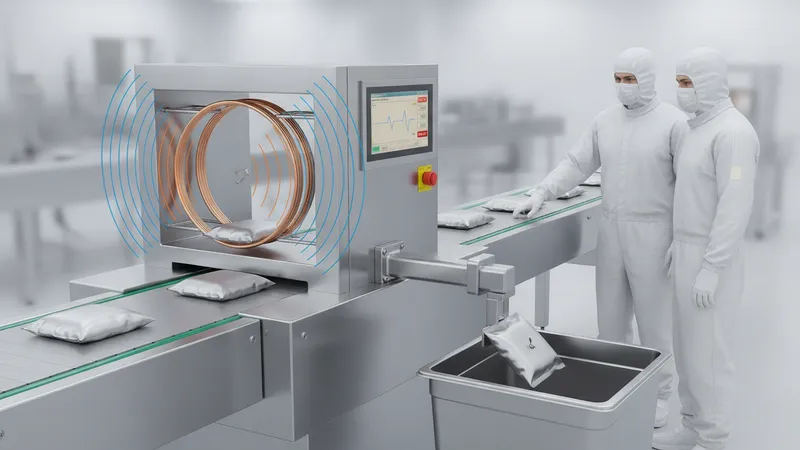
Electromagnetic principles underlie practical detector designs. A transmitter coil creates an alternating magnetic field; a conductive or ferromagnetic object disturbs that field and induces a secondary response that receiver coils detect. Balanced coil arrangements and digital signal processing may reduce background interference and improve stability. Modern units often include multi-frequency operation to improve detection of different metal types. Environmental sources of electromagnetic interference, such as motors or drive inverters near the line, can affect signal stability and therefore require mitigation through grounding, shielding, or site layout adjustments.
Material response varies by metal type and geometry. Ferrous metals typically produce a strong magnetic response and may be easier to detect at smaller sizes, while non-ferrous metals such as aluminum induce weaker distortions that can require higher sensitivity or multi-frequency detection. Austenitic stainless steels are often more challenging because they are less magnetic and may only be detectable when corrosion, inclusions, or conductive properties provide a sufficient signal. Many suppliers and standards reference sensitivity in terms of the diameter of a spherical test-piece of defined metal at the aperture centre; this provides a comparative measure but may not reflect every real-world shape.
Product and packaging characteristics frequently influence detection limits. High-moisture, high-salt, or conductive products can create a product effect that masks metal signals; similarly, metallic packaging or foil can create background signals that need compensation. Conveyor and pipeline integration are designed to minimise product effect by controlling orientation, spacing and speed. Free-fall or chute applications may require special apertures to reduce motion-related signal variability. Hygiene and sanitary design of detectors and associated conveyors or pipe sections is often mandated in processing environments to facilitate cleaning and reduce contamination risks.
Rejection mechanisms and operational testing form part of a defensible inspection strategy. Common reject types include pneumatically actuated air-blasts, mechanical pushers, diverter gates, and hold-and-inspect pockets. Regular testing with calibrated test pieces is typically used to confirm ongoing sensitivity and to document system performance as part of quality control records. Maintenance, firmware updates, and periodic recalibration may also be planned to maintain consistent detection performance over time. The next sections examine practical components and considerations in more detail.
Detection begins with electromagnetic field generation and the relative disturbance produced by a metal object. Transmitter coils produce an alternating field; receiver coils detect perturbations when conductive or ferromagnetic materials pass through the aperture. Balanced coil geometries aim to cancel the nominal field so that only perturbations above a threshold produce a measurable signal. Digital filters and signal processing may be applied to distinguish genuine metal signatures from noise caused by product movement or nearby equipment. Multi-frequency methods can improve discrimination by comparing responses across different frequencies.
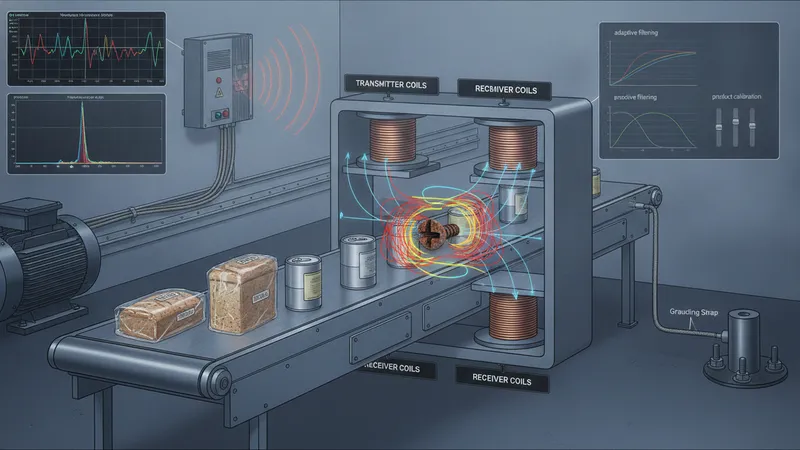
Signal stability is affected by environmental factors and product properties. Motors, variable-frequency drives and nearby electrical equipment may introduce electromagnetic interference that can be mitigated through system grounding, cable routing, and shielding. Product effect—where the product’s conductivity or dielectric properties alter the base signal—can cause drift or false rejects; compensatory techniques such as product calibration, adaptive filtering, or gated timing may be used. When evaluating performance, users often consider both raw sensitivity and the operational false-reject rate under production conditions.
Different detector placements create distinct field geometries and operational considerations. Conveyor-aperture detectors typically present a rectangular or tunnel-shaped field aligned with the belt, which suits packaged items and discrete products. Pipeline detectors surround the product flow and require sanitary wetted designs for liquids and viscous products; field uniformity and pipe wall thickness are factors that can affect sensitivity. Free-fall or chute-mounted detectors must account for product orientation and tumbling, which can reduce effective detection for small or irregularly shaped contaminants.
Practical design choices arise from balancing detection goals and production constraints. Increasing aperture size may accommodate larger products but can reduce sensitivity to small particles at the aperture center. Higher conveyor speeds can shorten the time a contaminant remains in the aperture, which may affect signal-to-noise ratios and necessitate faster processing electronics. Electrical and mechanical integration choices are often made considering cleaning regimes, downtime impacts, and the operational environment to ensure the detector functions reliably within the processing line.
Coil geometry and sensor arrangement play a central role in detection capability. Common coil types include single-axis and multi-axis arrangements; balanced, differential receiver coils are used to suppress the nominal field and reveal disturbances caused by metal. Aperture shape—rectangular for conveyors, circular for pipes—affects field uniformity and sensitivity distribution across the opening. Sensor electronics incorporate analogue front-ends and digital sampling to detect small changes; some systems allow frequency switching or simultaneous multi-frequency sampling to optimize response to different metals.
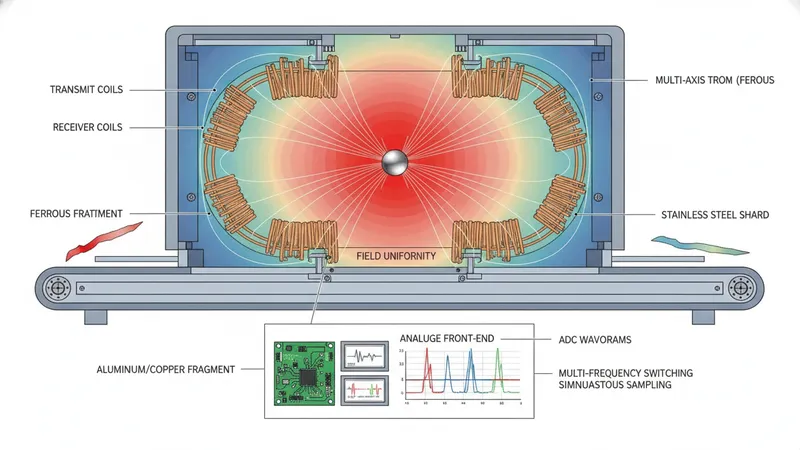
Sensitivity metrics are frequently expressed using standardised test pieces, such as a metal sphere of defined diameter and composition placed at the aperture centre. This provides a repeatable reference but may not fully represent how elongated or irregular objects behave. Ferrous materials often produce stronger responses per unit mass than non-ferrous metals; aluminium and copper generally require larger volumes to produce equivalent signals. Stainless-steel grades vary: martensitic or ferritic grades may be more detectable than austenitic grades, which may require higher sensitivity or specific frequencies to register reliably.
Pipeline and conveyor sensor configurations differ in practical terms. Pipeline detectors are designed to transfer minimal mechanical stress to the line and to maintain sanitary surfaces; coil placement and pipe-wall thickness are specified to preserve field coupling. Conveyor detectors must cope with motion, product misalignment and belt metallic components; as such, coil assemblies are often mounted in hygienic housings with easily removable detection heads for cleaning. For both types, manufacturers or technical references may provide guidance on expected sensitivity ranges for common metals and product types, though on-line verification remains important.
Calibration practice and test-piece use are essential for operational assurance. Test pieces of varying metal types and sizes are commonly run through the line at defined intervals to verify that the detector responds at the expected sensitivity setting. Calibration procedures may include adjusting gain, setting detection thresholds and logging results to a quality-management system. Records of verification tests often support internal quality audits and compliance with food safety standards; they may also aid troubleshooting when product or packaging changes affect baseline signals.
Product composition and form significantly affect detection outcomes. Conductive or high-moisture products can generate signal effects that partly mask metal contamination, a phenomenon often called the product effect. Granular, particulate or heterogeneous products can exhibit variable dielectric properties as they pass through an aperture, so detector settings may require tuning to the dominant product characteristics. Manufacturers and quality teams typically evaluate sensitivity under realistic production conditions because laboratory measures may not match on-line performance for a given product.

Packaging materials introduce another layer of complexity. Metalised films, aluminium foil crimps, or metallised laminates can create background signals that reduce effective sensitivity to separate contaminants; conductive packaging next to a metal contaminant may also create compound signals. In some lines, detectors are placed prior to final packaging to reduce the masking effect of metallic packaging, while in other cases, X-ray inspection may be used in parallel if packaging routinely includes metallic layers. The choice depends on product flow, packaging type, and regulatory or quality requirements.
Conveyor and pipeline integration requires both mechanical and electrical attention. Conveyor-mounted detectors must be positioned to ensure consistent product presentation—centred on the aperture, minimal overlap, and steady spacing—to enable predictable detection probabilities. Pipeline detectors are typically installed in hygienic pipe sections or assemblies designed to permit CIP (clean-in-place) procedures without disassembly. Integration planning often considers cleanability, access for testing and maintenance, and how rejection devices will be mounted and drained or cleared to avoid product loss or contamination.
Operational considerations often include speed, throughput and maintenance windows. Faster lines may demand detectors with higher sampling rates and faster processing to register brief perturbations, while high-throughput lines increase the importance of reliable reject timing and minimal downstream impact. Maintenance planning typically involves scheduled cleaning and inspection of coil housings and reject actuators, validation testing with test pieces, and periodic review of detector settings when product recipes or packaging change. These measures are framed as ongoing operational controls rather than one-time adjustments.
Rejection mechanisms and their interaction with detectors are selected according to product type and line layout. Common reject devices include pneumatic air-blasts for discrete items, mechanical pushers or flaps for small packages, and diverter gates or hold-and-inspect pockets for continuous flows. Reject timing must be coordinated with conveyor speed and detection latency to ensure the contaminated item is diverted reliably without damaging product. For pipelines, sanitary valves or bypass arrangements may be used to isolate and remove suspect material while minimising process disruption.

Inspection and testing protocols often use calibrated test pieces and defined frequencies for verification. Test pieces reflect different metal types and shapes to approximate likely contaminants; records of test results may be kept for traceability and quality assurance. The frequency of testing can vary depending on regulatory context and internal risk assessments, but many operations implement routine checks at shifts or at defined production intervals. Test procedures normally emphasise safety and hygiene, ensuring test pieces are tracked and removed from the food stream after use.
Calibration and maintenance are presented as ongoing controls rather than one-time fixes. Calibration may include adjusting detection thresholds, rebalancing coils following mechanical servicing, and validating firmware or software parameter settings. Maintenance tasks typically cover cleaning of detection apertures, inspection of cabling and grounding, lubrication or replacement of reject actuators, and software backups. Planned preventive maintenance schedules are commonly integrated with production planning to reduce unplanned downtime and to maintain consistent detection performance over time.
Selection considerations for a detector system may involve aperture size, frequency capability, hygienic design, integration with line controls and the expected contaminant profile. Aperture dimension affects both accommodation of the product and achievable sensitivity; multi-frequency systems may be preferable where a mix of metal types is a concern. Hygienic design features and sanitation compatibility are often important in food settings. Users commonly assess detector performance using representative trial runs under production conditions and document the outcomes to support ongoing operational controls rather than relying solely on factory specifications.